

Save
Ask
Tour
Hide
$869,000
122 Days On Site
50-52 Beechwood Ave 2Watertown, MA 02472
Condominium|Pending
4
Beds
2
Total Baths
2
Full Baths
2,040
SqFt
$426
/SqFt
1925
Built
County:
Middlesex
Save
Ask
Tour
Hide
Mortgage Calculator
Monthly Payment (Est.)
Enter an interest rate to see your estimated monthly payment.Calculator powered by Showcase IDX, a Constellation1 Company. Copyright ©2026 Information is deemed reliable but not guaranteed.
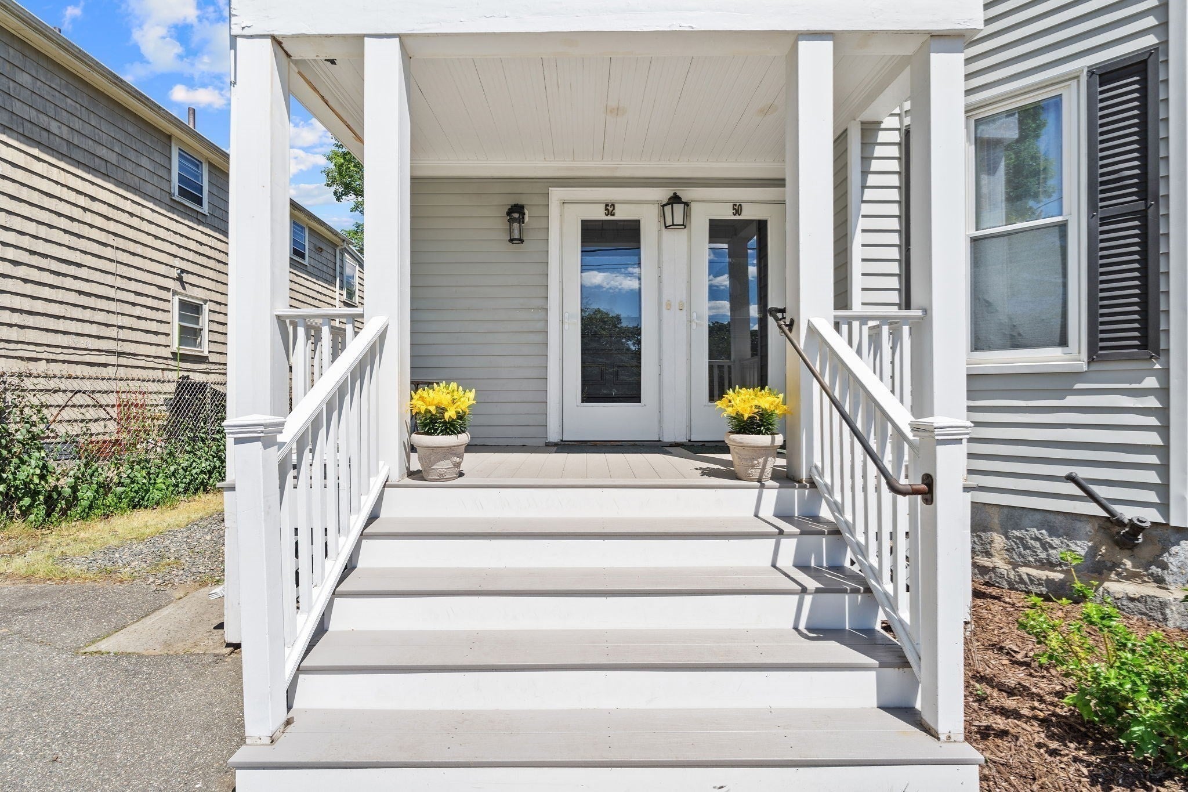
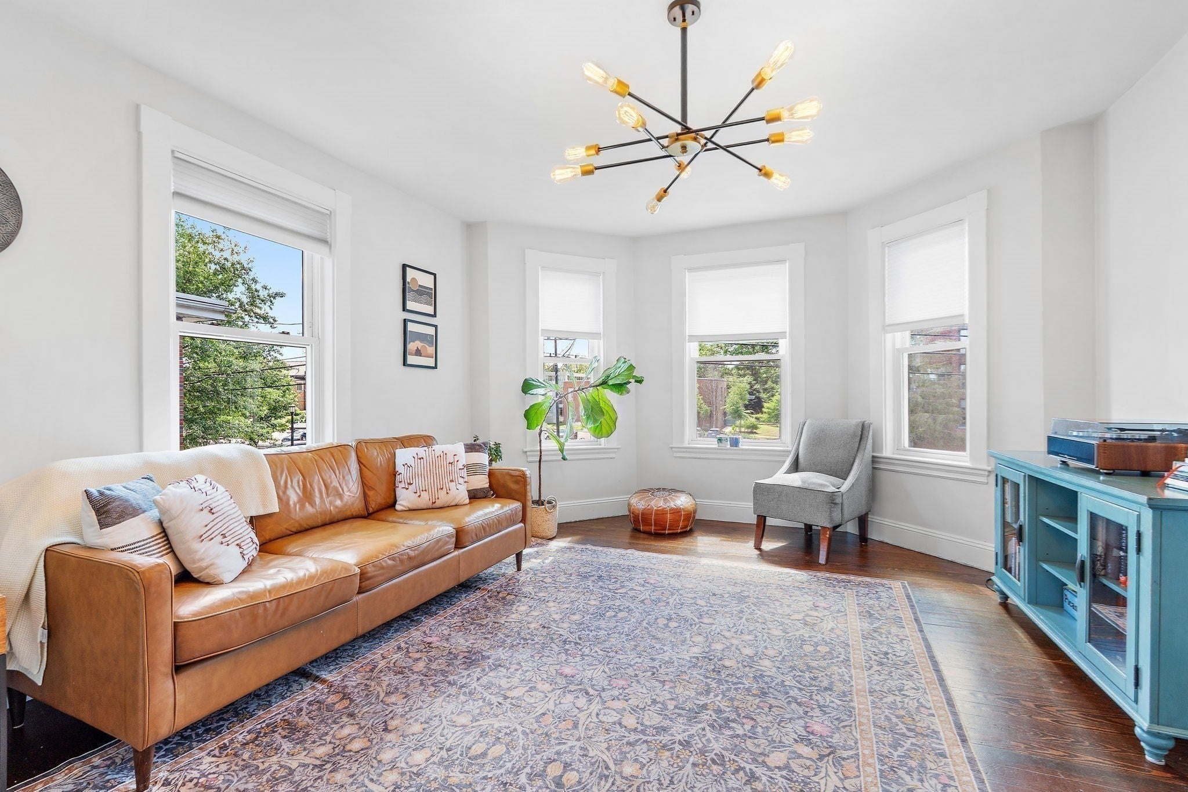
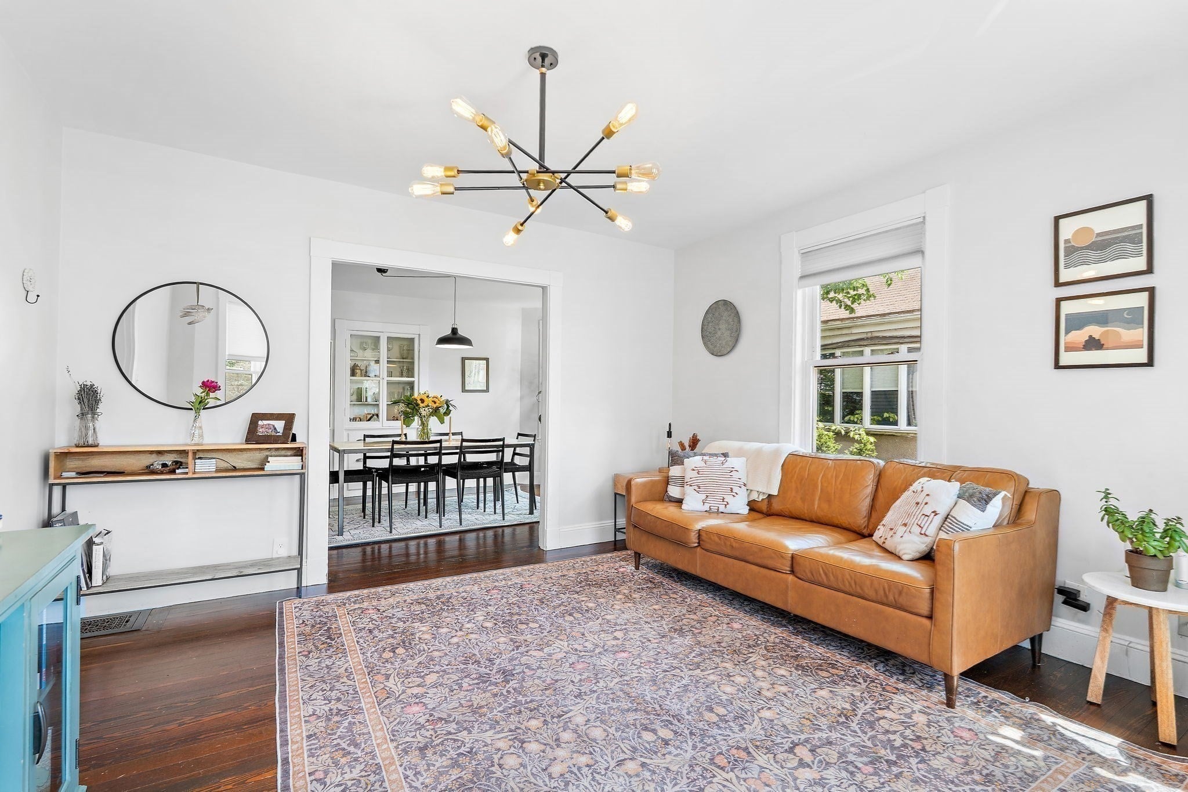
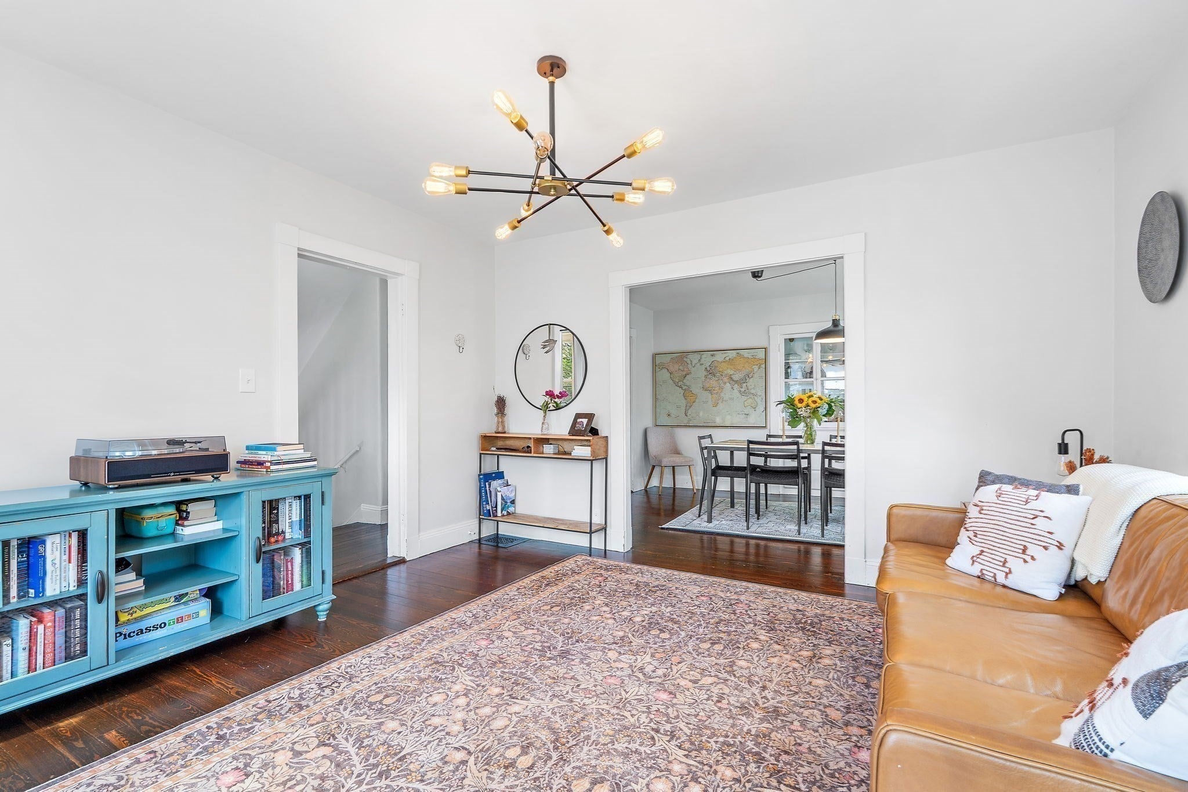
Price Improvement! Great opportunity to enjoy this 2020 renovated condominium just minutes from Boston, Arsenal yards, bike path and Charles river boating featuring recent enhancements: freshly painted kitchen, front and back composite decking, new bath vanity, upgraded light fixtures, replacement gutters and central air conditioning. The kitchen is equipped with stainless steel appliances, and spacious pantry providing a functional and appealing space. The two bathrooms include a new half bath vanity, and a top floor primary en suite. Enjoy summer nights with outdoor tree top dining or relaxing on the welcoming porch. Tons of storage in the exclusive use basement space or outdoor shed.
Save
Ask
Tour
Hide
Listing Snapshot
Price
$869,000
Days On Site
122 Days
Bedrooms
4
Inside Area (SqFt)
2,040 sqft
Total Baths
2
Full Baths
2
Partial Baths
N/A
Lot Size
0.09 Acres
Year Built
1925
MLS® Number
73538132
Status
Pending
Property Tax
$6,660
HOA/Condo/Coop Fees
$300 monthly
Sq Ft Source
N/A
Friends & Family
Recent Activity
| 3 weeks ago | Listing updated with changes from the MLS® | |
| 3 weeks ago | Status changed to Pending | |
| 3 months ago | Price changed to $869,000 | |
| 4 months ago | Listing first seen on site |
General Features
Acres
0.09
Disclosures
taxes reflect residential exemption
Number Of Stories
2
Parking
Off Street
Parking Spaces
2
Pets
Yes
Property Sub Type
Condominium
Sewer
Public Sewer
SqFt Above
2040
SqFt Total
2040
Water Source
Public
Zoning
res
Interior Features
Appliances
RangeDishwasherDisposalMicrowaveRefrigerator
Cooling
Central AirZoned
Electric
200+ Amp Service
Flooring
WoodTile
Heating
Forced AirOil
Interior
Walk-In Closet(s)Recessed Lighting
Laundry Features
In UnitElectric Dryer HookupWasher Hookup
Window Features
Insulated Windows
Bathroom 1
Dimensions - 5.1x7.11Level - SecondArea - 36
Bathroom 2
Dimensions - 11x7Level - ThirdArea - 77
Bedroom 2
Dimensions - 13.7x12.9Level - SecondArea - 176
Bedroom 3
Dimensions - 10.8x12.9Level - SecondArea - 139
Bedroom 4
Dimensions - 9x7.11Level - SecondArea - 63
Dining Room
Dimensions - 12.4x15.1Area - 187
Kitchen
Dimensions - 12.8x11.8Level - MainArea - 151
Living Room
Dimensions - 14.6x13Level - SecondArea - 189
Master Bedroom
Dimensions - 33.5x14.4Level - ThirdArea - 482
Save
Ask
Tour
Hide
Exterior Features
Construction Details
Frame
Patio And Porch
PorchEnclosed
Roof
Shingle
View
City
Waterview
City
Windows/Doors
Insulated Windows
Community Features
Association Fee
$300.0
Association Fee Frequency
Monthly
Community Features
Park
MLS Area
East Watertown
Financing Terms Available
Contract
Listing courtesy of Stockman Farrar Group of Berkshire Hathaway HomeServices Commonwealth Real Estate

The property listing data and information, or the Images, set forth herein were provided to MLS Property Information Network, Inc. from third party sources, including sellers, lessors, landlords, and public records, and were compiled by MLS Property Information Network, Inc. The property listing data and information, and the Images, are for the personal, non-commercial use of consumers having a good faith interest in purchasing, leasing or renting listed properties of the type displayed to them and may not be used for any purpose other than to identify prospective properties which such consumers may have a good faith interest in purchasing, leasing or renting. MLS Property Information Network, Inc. and its subscribers disclaim any and all representations and warranties as to the accuracy of the property listing data and information, or as to the accuracy of any of the Images, set forth herein.
Last checked 2026-10-19 03:28 AM UTC
The property listing data and information, or the Images, set forth herein were provided to MLS Property Information Network, Inc. from third party sources, including sellers, lessors, landlords, and public records, and were compiled by MLS Property Information Network, Inc. The property listing data and information, and the Images, are for the personal, non-commercial use of consumers having a good faith interest in purchasing, leasing or renting listed properties of the type displayed to them and may not be used for any purpose other than to identify prospective properties which such consumers may have a good faith interest in purchasing, leasing or renting. MLS Property Information Network, Inc. and its subscribers disclaim any and all representations and warranties as to the accuracy of the property listing data and information, or as to the accuracy of any of the Images, set forth herein.
Last checked 2026-10-19 03:28 AM UTC
Neighborhood & Commute
Source: Walkscore
Save
Ask
Tour
Hide